
GrundrissManagement
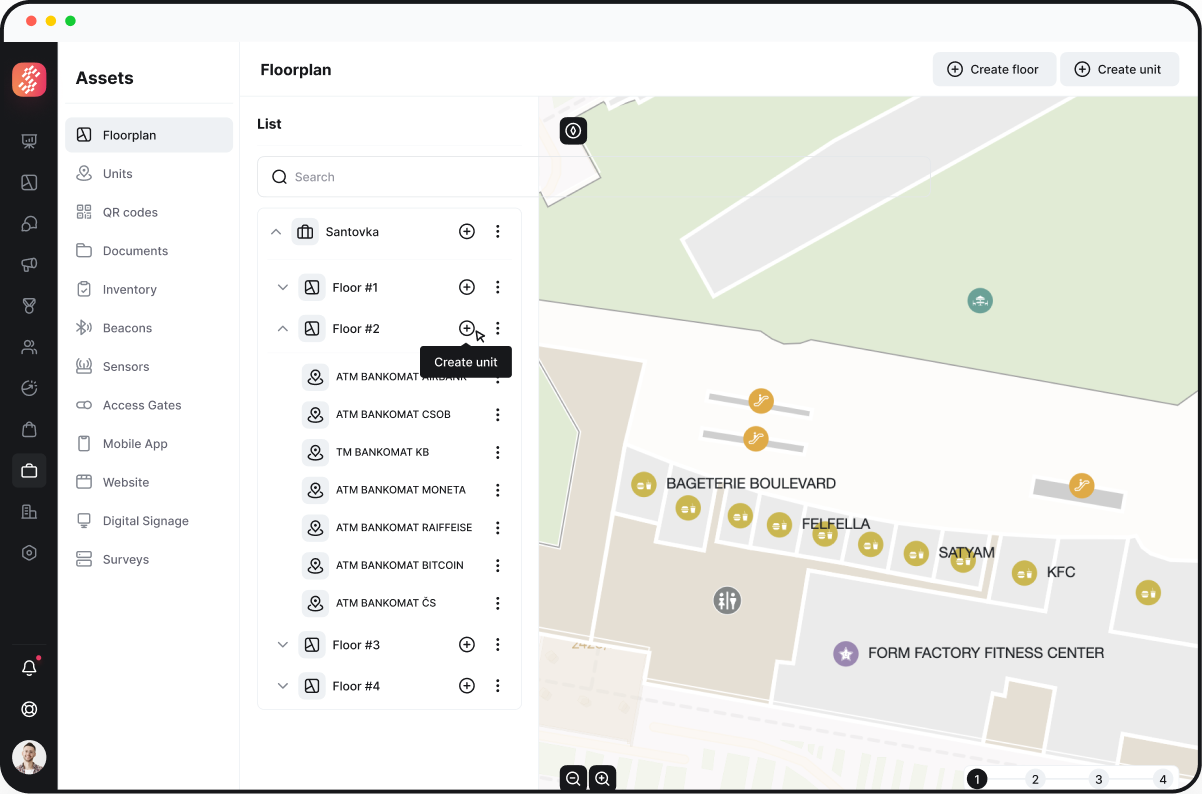
Mit dem Grundriss und der Navigation unserer Anwendung können Kunden schnell Geschäfte, Einrichtungen und andere interessante Punkte innerhalb Ihres Einkaufszentrums lokalisieren. Sie können bestimmte Geschäfte oder Veranstaltungen hervorheben, Echtzeit-Updates bereitstellen und individuelle Routen für Kunden erstellen.
In short
How do you build and maintain indoor wayfinding for a shopping mall?
The floorplan lives in one builder that mall staff edit directly — adding, moving, or removing stores as leases change — and that single map then powers the mobile app, website directory, and any wayfinding kiosks, so a tenant change only needs to be entered once.
The mall map goes stale the moment a store moves, and visitors can't find anything new
Tenant turnover, unit resizing, and seasonal pop-ups happen constantly, but static printed directories and PDF maps don't get reprinted every time a lease changes. Visitors end up navigating by an out-of-date map or asking staff.
Where a mall does have a digital map, it's often maintained in one place (say, the website) with no link to the mobile app or an in-mall kiosk, so the same change has to be entered two or three times — or isn't.
Large or multi-level centers make first-time visitors give up on finding a specific store, amenity, or exit, which shows up as shorter visits and missed foot traffic to smaller tenants.
Who runs into this
Leasing / center manager
Just finalized a tenant relocation and needs the directory to reflect it everywhere without briefing three separate vendors.
Marketing team
Wants to highlight a new opening or event location on the map without waiting on a developer to update the app.
First-time visitor
Is standing at an entrance trying to find a specific store or the nearest restroom in an unfamiliar layout.
Why it matters
- Tenant relations
- A directory that still shows a store in its old unit after a relocation is a visible sign to that tenant that the mall's systems are behind their leasing reality.
- Visitor time on site
- Visitors who can locate what they came for — and discover adjacent stores along the route — spend longer in the center than those who navigate by guesswork.
- Update effort
- One floorplan feeding every channel means a tenant move is one edit, not a repeated task across app, web, and kiosk.
How the workflow runs
The floorplan is maintained once and distributed to every visitor-facing channel.
- 1
Layout editCenter/leasing staff
Center staff add, remove, resize, or relocate stores and common areas (seating, restrooms, food court) directly in the floorplan builder.
- 2
Store detail updateCenter/leasing staff
Each unit carries current tenant, category, and — where applicable — leasing status, kept alongside the spatial layout.
- 3
Route configurationMarketing / operations
Custom routes can be set up to guide visitors to specific stores, entrances, or event locations.
- 4
Multi-channel publishSystem
The updated floorplan becomes available across the mobile app, website, and digital signage without a separate export step per channel.
- 5
Visitor navigationVisitor
Visitors search for a store or amenity and follow a generated route from their current location or a fixed kiosk point.
How Simplaq fits
- The floorplan builder is the single source of truth for the mall layout — store positions, sizes, and common areas are edited in one interface.
- The same map data is what renders in the mobile app, on the website, and on digital signage, so there is one edit rather than one per channel.
- Custom routes can be created to steer visitors toward specific stores or event locations rather than only offering a static overview map.
- Store records carry tenant and occupancy details alongside the spatial layout, so leasing and navigation data don't live in separate systems.
What the product actually does
Floorplan builder
Visual editor for adding, resizing, relocating, or removing stores and common areas across the mall layout.
Multiplatform map rendering
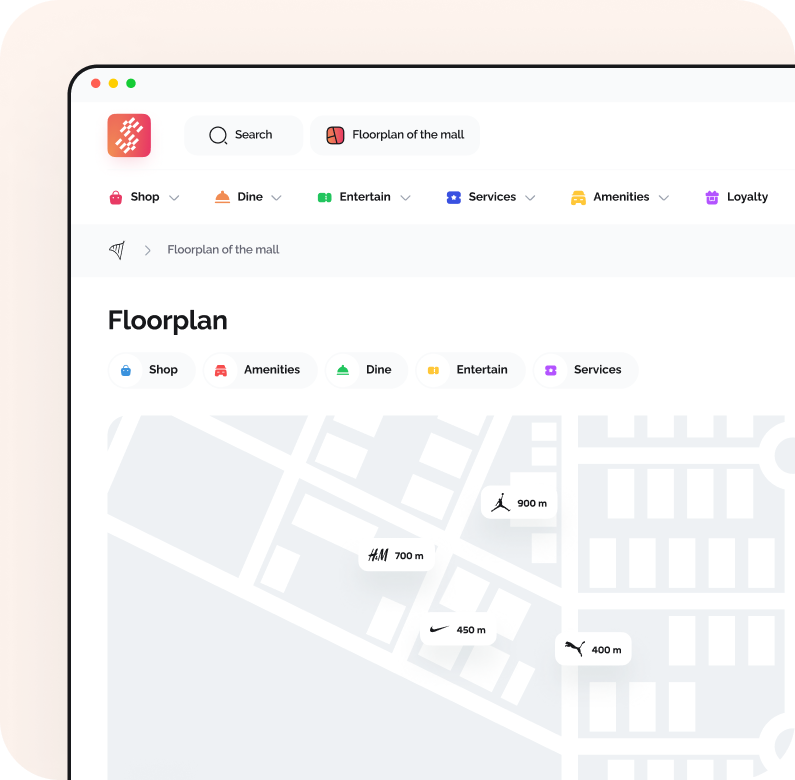
The same floorplan data renders in the mobile app, on the website, and on digital signage.
Custom visitor routes
Configure routes to guide visitors to a specific store, entrance, or event location.
Store and occupancy detail
Each unit's tenant, category, and occupancy status is tracked alongside its position on the map.
Interactive wayfinding kiosks
In-mall kiosks with routing functionality integrated with the mobile app's map data.
Implementation considerations
Initial floorplan digitization
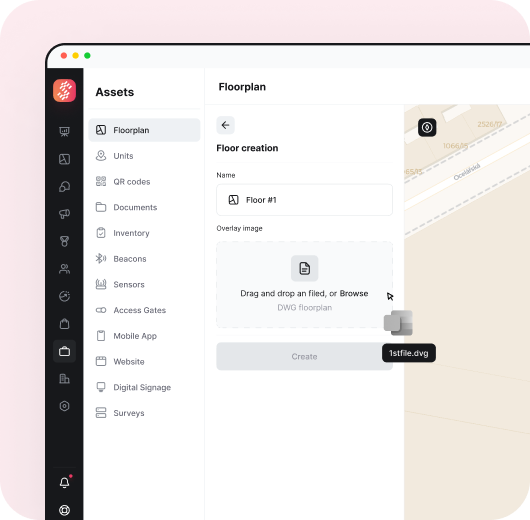
The current physical layout — floors, unit boundaries, common areas — needs to be modeled in the builder before any channel can display it; this is the main upfront effort.
Ownership of edits
Decide which team (leasing, marketing, or operations) is responsible for keeping tenant and layout data current, since the builder only stays accurate if someone owns the update.
Kiosk hardware and placement
Where physical wayfinding kiosks are part of the rollout, their number and placement are scoped per site alongside the digital map.
Related integrations
- Mobile app — Renders the same floorplan for in-app search and turn-by-turn style routing.
- Website directory — Displays the current store list and map without a separate manual update.
- Digital signage — Interactive directory screens can show the live floorplan alongside advertising content.
Customer evidence
Aupark Hradec Králové — Mobile App & Digital Ecosystem
Three interactive wayfinding kiosks with indoor navigation and routing were deployed and integrated with the mobile application, giving visitors a consistent way to find stores across both channels.
Read the Aupark Hradec Králové — Mobile App & Digital Ecosystem deploymentQuestions buyers ask
- Do we need to update the mobile app, website, and kiosks separately when a store moves?
- No — the floorplan is maintained once in the builder and the same map data is what renders across the mobile app, website, and signage.
- Can we highlight a specific store or event on the map for a campaign?
- Yes, custom routes and highlighted points of interest can be configured to guide visitors to a specific store, entrance, or event location.
- How much of the mall layout has to be digitized before this works?
- The full layout you want searchable — floors, unit boundaries, and common areas — needs to be modeled in the builder first; this initial digitization is the main setup task before any channel goes live.
- Does the floorplan track which stores are occupied or vacant?
- Each unit record carries tenant, category, and occupancy status alongside its position on the map, so leasing status and navigation data sit together.
Map your current floorplan into the builder
Bring your current layout and tenant list to a working session and see how it would look across the app, website, and kiosk before committing to a rollout.
Book a floorplan walkthroughUnsere Funktionen
BenutzerfreundlichGrundriss-Editor
Die Grundrissmanagement-Funktion wurde entwickelt, um Einkaufszentrumsmanagern die Visualisierung und Verwaltung des physischen Layouts ihres Einkaufszentrums zu erleichtern. Diese digitale Produktfunktion bietet eine intuitive Oberfläche, die es Managern ermöglicht, den Grundriss ihres Einkaufszentrums einfach anzuzeigen und zu modifizieren, um eine optimale Raumausnutzung und Kundenzufriedenheit zu gewährleisten.
Unsere Funktionen
Multiplattform Ansicht
Mit dieser Funktion können Einkaufszentrumsmanager den Grundriss des Einkaufszentrums erstellen und bearbeiten, einschließlich des Hinzufügens oder Entfernens von Geschäften, der Änderung von Geschäftsgrößen und -standorten sowie der Anpassung von Gemeinschaftsbereichen wie Sitzgelegenheiten, Toiletten und Food Courts. Die Funktion ermöglicht es Managern auch, Details zu jedem Geschäft anzuzeigen und zu verwalten, wie z.B. den aktuellen Mieter, Mietbedingungen und den Belegungsstatus.
Vertraut von Branchenführern
Simplaq wird vertraut von Top-Management-Unternehmen


Simplaq wird vertraut von Profis aus Top-Einkaufszentren



















Pavel Urban
Leiter Einzelhandel, CBRE Czech Republic
'/%3e%3cdefs%3e%3cradialGradient%20id='paint0_radial_120_60858'%20cx='0'%20cy='0'%20r='1'%20gradientUnits='userSpaceOnUse'%20gradientTransform='translate(-28.2647)%20rotate(47.5386)%20scale(51.9972%20148.227)'%3e%3cstop%20stop-color='%23F18C53'/%3e%3cstop%20offset='1'%20stop-color='%23E83A64'/%3e%3c/radialGradient%3e%3c/defs%3e%3c/svg%3e)
CBRE
Unschätzbare Expertise und Unterstützung für unsere digitalen Marketingprojekte
Ich sehe Simplaq nicht als Lieferanten, sondern als progressiven und entgegenkommenden Partner, mit dem wir Marketing-Digital-Lösungen flexibel umsetzen können.
Lassen Sie uns
etwas Großartiges starten
Entdecken Sie, wie unsere Software für Einkaufszentren-Management Ihr Unternehmen transformieren kann.
- Maßgeschneiderte Lösungen für Ihre Immobilie
- Dediziertes Support-Team
- Schnelle Implementierung
Schnelle Einrichtung
Starten Sie in Minuten